
Your cart is empty.


Duplex prefab houses
In a duplex prefab house the living room and kitchen are on the ground floor and the bedrooms upstairs. You get the same living area on about half the footprint, which makes duplex models ideal for smaller plots. We offer 13 duplex models.
 82 m² Duplex Prefab House 2+182 m² · 2+1 · two-storey
 92 m² Duplex Prefab House 2+192 m² · 2+1 · two-storey
 100 m² Duplex Prefab House 2+1100 m² · 2+1 · two-storey
 105 m² Duplex Prefab House 3+1105 m² · 3+1 · two-storey
 118 m² Duplex Prefab House 3+1118 m² · 3+1 · two-storey
 122 m² Duplex Prefab House 3+1122 m² · 3+1 · two-storey
 131 m² Duplex Prefab House 3+1131 m² · 3+1 · two-storey
 134 m² Duplex Prefab House 3+1134 m² · 3+1 · two-storey
 142 m² Duplex Prefab House 4+1142 m² · 4+1 · two-storey
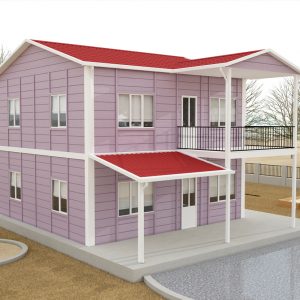 149 m² Duplex Prefab House 4+1149 m² · 4+1 · two-storey
 150 m² Duplex Prefab House 4+1150 m² · 4+1 · two-storey
 155 m² Duplex Prefab House 3+1155 m² · 3+1 · two-storey
 158 m² Duplex Prefab House 3+1158 m² · 3+1 · two-storey
Advantages of a duplex
- Smaller footprint, more garden
- Day and night zones separated
- Better views from the upper floor
Note that local zoning must allow two storeys. For larger two-storey homes see our luxury villas.
